Press Brake Tooling Supplier Audit: Verifying Per-Model Specs and Delivery Scope
A press brake tooling supplier audit is a documentation test before it is a quality test. The question is not whether a company can produce punches and dies. It is whether that company can prove, for the exact item on your purchase order, what the tip angle, punch radius (R), height (H) and die V-opening are, which machine system the item fits, which steel grade and heat treatment it received, and what is actually included when it ships. Suppliers who answer at item level are auditable. Suppliers who answer with one consolidated specification leave you holding the risk.
This framework is written for buyers who have shortlisted press brake tooling suppliers and are moving from evaluation into execution: issuing RFQs, approving drawings, agreeing acceptance criteria and releasing a first batch. It sets out six evidence sets to request, the verification steps behind each one, and the points where standard tooling and custom tooling genuinely require different proof.
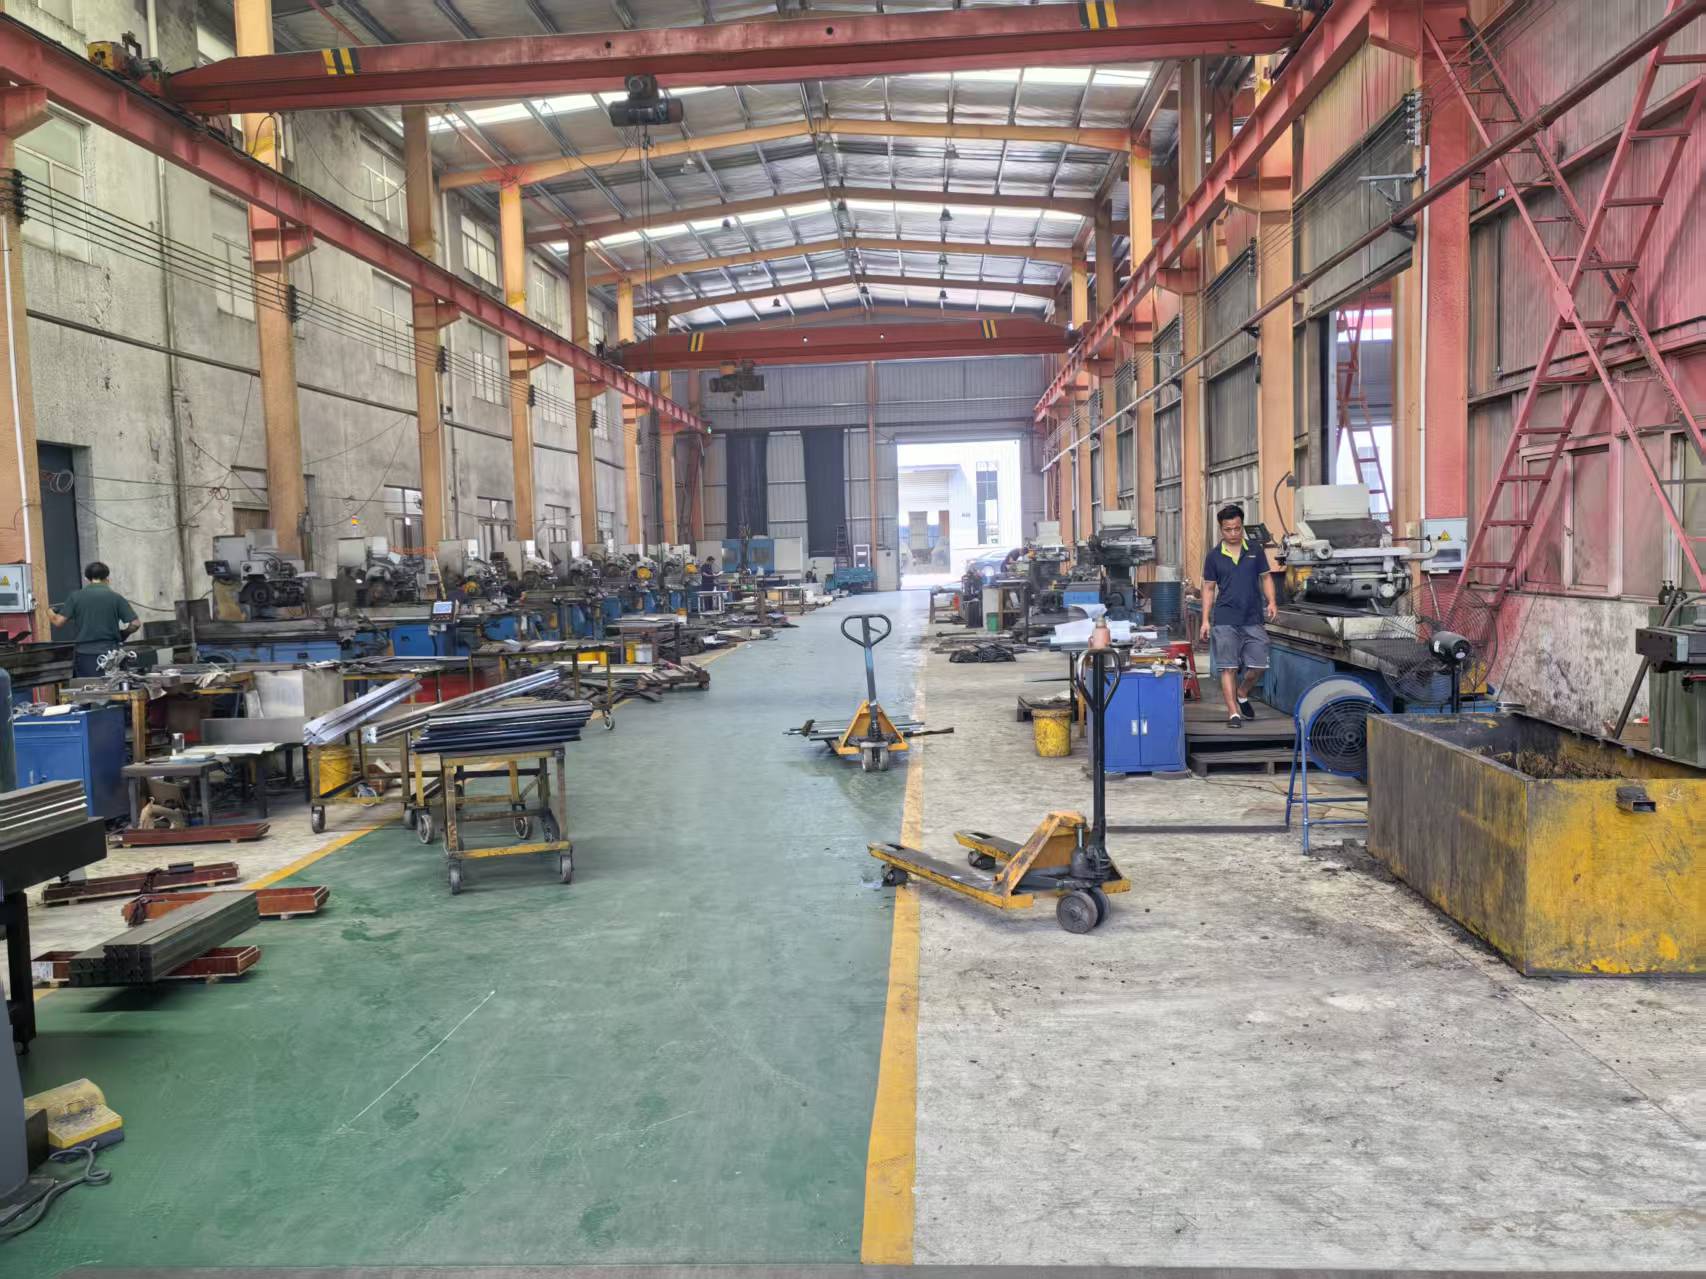
A supplier audit starts on the shop floor and ends on paper: the same item must be traceable from machine and drawing to parameter sheet, inspection record and packing list.
Why a consolidated specification cannot be audited
A press brake tooling range is a matrix, not a product line. A single catalogue can hold hundreds of items that share one material grade while differing in tip angle, punch radius, height and die V-opening. Each of those four values changes what the tool can do:
- Angle fixes the included angle of the punch tip and therefore the geometry the tool can produce.
- R sets the inside bend radius, which has to be compatible with the material thickness and the part drawing.
- H (height) determines how the tool sits in the holder and what shut height and clearance the machine has to work with.
- V-opening controls the minimum flange that can be formed, the resulting inside radius and the tonnage required per metre.
An item-level parameter sheet pins those values to a model code. A consolidated sheet pins them to nothing. That is why the first audit test is not a factory tour but a simple request: show the specification line for item X, and show the drawing revision it was built to.
The same request also reveals process maturity. Per-model documentation only exists if drawings are controlled, dimensions are measured and results are recorded. ZNW Press Brake Tooling, for example, states a quality-control sequence covering visual inspection, critical dimensions, geometric tolerances, assembly and fit checks, hardness testing and a final release check. A supplier able to issue per-item records is describing a working process; a supplier unable to do so is describing an intention.
Three failures follow from a weak specification file. The tool may not fit the machine (interface or height mismatch). It may fit the machine but not the job (wrong R or V-opening for the material). Or it may fit both but arrive with a delivery scope that does not match the order — partial sets, missing clamps, unstated packing, unclear Incoterms. The audit has to close all three.
Industry background: why item-level verification matters now
Bending capacity is shifting toward CNC control, and that shift raises the standard for tooling consistency. One secondary industry source, HD Machinery's 2026 press brake industry review, projects CNC press brake penetration rising from 35.8% in 2024 to 52.8% in 2026; the figure is directional rather than audited, but the direction is consistent with what buyers already see in quotation packages. Separately, commercial research published by Vertex AI Search / Industry Insight estimates the global press brake machine market at USD 5.2 billion in 2024, rising to USD 7.6 billion by 2030. That figure covers machines rather than tooling, which is precisely why tooling buyers cannot benchmark from market reports and must benchmark from item records.
The machine side is fragmented by interface. AMADA, WILA/TRUMPF, LVD and BYSTRONIC systems each define their own clamping conventions, tang geometry and height relationships, so "compatible" is always a claim about a specific system, not a general property of a tool. Supplier footprints are also moving: WILA announced in May 2023 that it had relocated its North American headquarters to Louisville, Kentucky and started local manufacturing of New Standard tooling, which changes lead-time and documentation questions for buyers in that region.
For customs and logistics planning, press brake tooling is generally classified under HS code 820730 as interchangeable tools for pressing, stamping or punching. Having the code agreed before shipment avoids a classification argument at the destination end of the delivery scope.
The six evidence sets an audit must close
Before drafting questions, define what "verified" will mean. Six evidence sets cover the whole purchase:
- Item-level parameters — angle, R, H and V-opening for each model code on the RFQ.
- Machine-system fit — written confirmation against your machine make, model and holder type.
- Material and process — steel grade, heat treatment route and measured hardness for the batch.
- Certification scope — certificate number, covered model codes, standards and validity dates.
- Delivery scope — lead time, shipping terms, packing, documentation pack and spare-parts position.
- Acceptance criteria — the release check, trial fit and the procedure if an item fails.
Six-step verification protocol
Step 1: Build the item register before contacting suppliers
The audit begins with your own data. For every tooling position, record the machine make and model, holder or clamping type, upper or lower position, target bend angle, inside radius, material grade and thickness range, required height, required V-opening, segment lengths and expected annual quantity. Issue that register with the RFQ and require a line-by-line reply.
Two practical details decide whether the register survives contact with suppliers. First, state units explicitly — millimetre or inch, and whether angle is measured as included angle or as bend angle. Second, separate standard catalogue items from items that must be drawn. Suppliers who reply item by item are answering the audit; suppliers who reply with a range brochure have answered a different question.
Step 2: Demand per-model parameter sheets, not a range summary
Request, for each item code: the tip angle with tolerance, R, H, V-opening, usable length and segment breakdown, tonnage rating per metre and item weight. Then test the sheet. A die V-opening has a working relationship with material thickness, so a supplier who offers one V-opening for everything from 1 mm to 6 mm has not produced an item-level document. A punch radius that contradicts the part drawing has the same effect.
Reconcile the parameter sheet against the drawing, confirm the revision number matches the one you approved, and attach both to the purchase order as an annex. ZNW's product structure names tooling by machine-system compatibility across AMADA, WILA/TRUMPF, LVD and BYSTRONIC families, and its product record notes that individual model pages list specific items. That is the right level of granularity — and the audit's job is to obtain the individual item page and its parameters in writing, not to accept the family overview.
Step 3: Confirm machine-system fit in writing
Compatibility claims have to be resolved at the interface: clamping and holder geometry, tang dimensions, shut height, segment lengths and tonnage per metre. Send the machine model, year and holder type, and require confirmation per item. ZNW states compatibility with Amada, Wila, Trumpf and most mainstream press brake systems, and asks buyers to send the machine model for exact confirmation — that confirmation step is exactly what should be captured in the audit file as a written statement, not a verbal assurance.
Two conditions belong in this step because they change the tool, not just the paperwork. Tools can be customized for material thickness, bend angles, R-values and production cadence. Stainless steel and high-yield materials require special tooling selection and heat-treatment recommendations, so a supplier who quotes the same standard punch and die for mild steel and for high-yield plate has skipped a decision the audit should force.
Step 4: Verify material and process evidence
42CrMo (AISI 4140) is the established material for precision press brake tooling. External material guidance, such as AccurTool's 2025 tooling material review, uses surface hardness of HRC 47 ± 2 after heat treatment as a benchmark for that grade. That benchmark is external and generic; it does not certify any particular supplier's output. The audit response is therefore not to accept the grade name, but to request the batch record: steel grade declaration, heat-treatment process, measured hardness results and the inspection record that carries them.
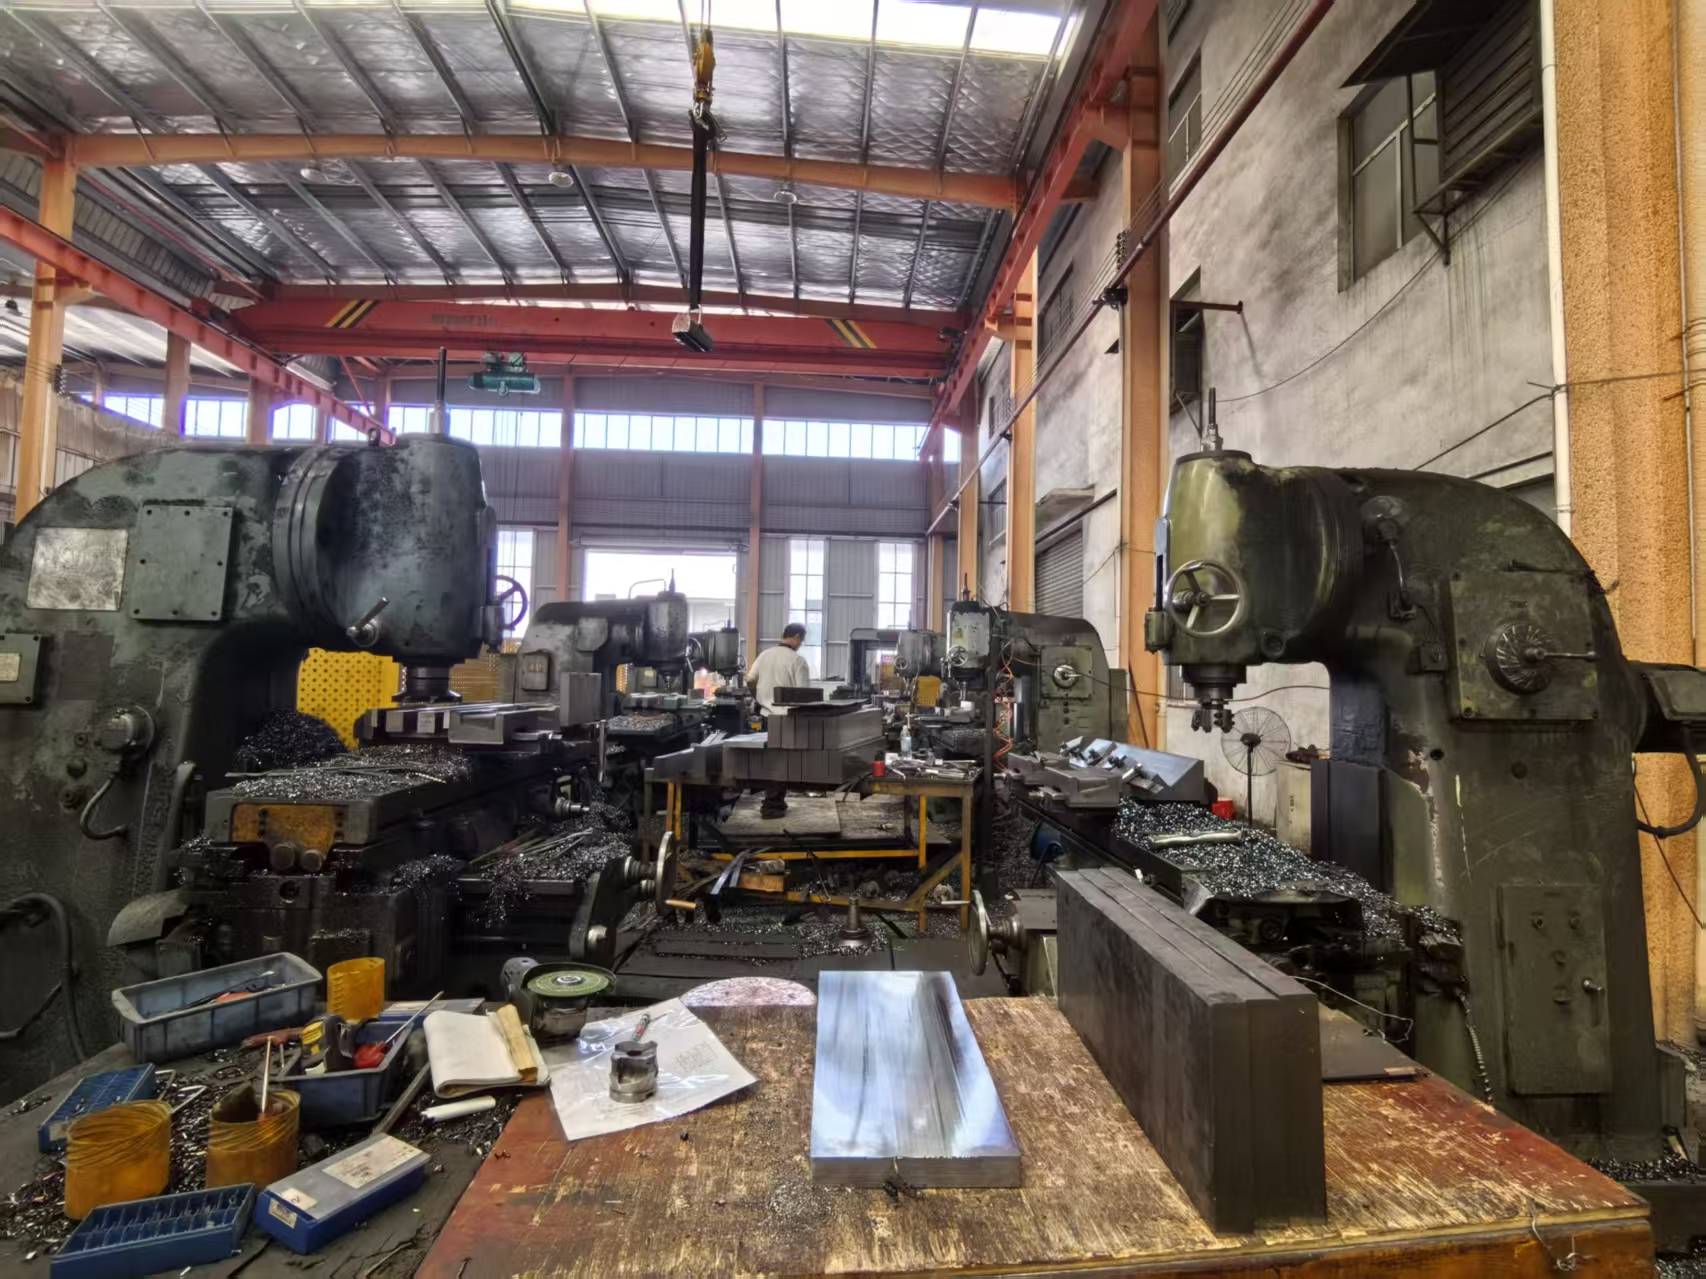
Grinding after heat treatment is where a stated hardness range becomes a usable tool edge; ask which operations are performed in-house and which are subcontracted.
Process evidence should name the equipment that forms the profile. ZNW lists precision milling, grinding and heat-treatment process control among its manufacturing capabilities, supported by 20 engineers in R&D and a 5,000 m² facility. The supplied material states 42CrMo with high hardness but does not publish a hardness range for a specific item, which is a normal documentation gap rather than a fault — the correct audit action is to ask for the measured value on the inspection record of the batch you are buying.
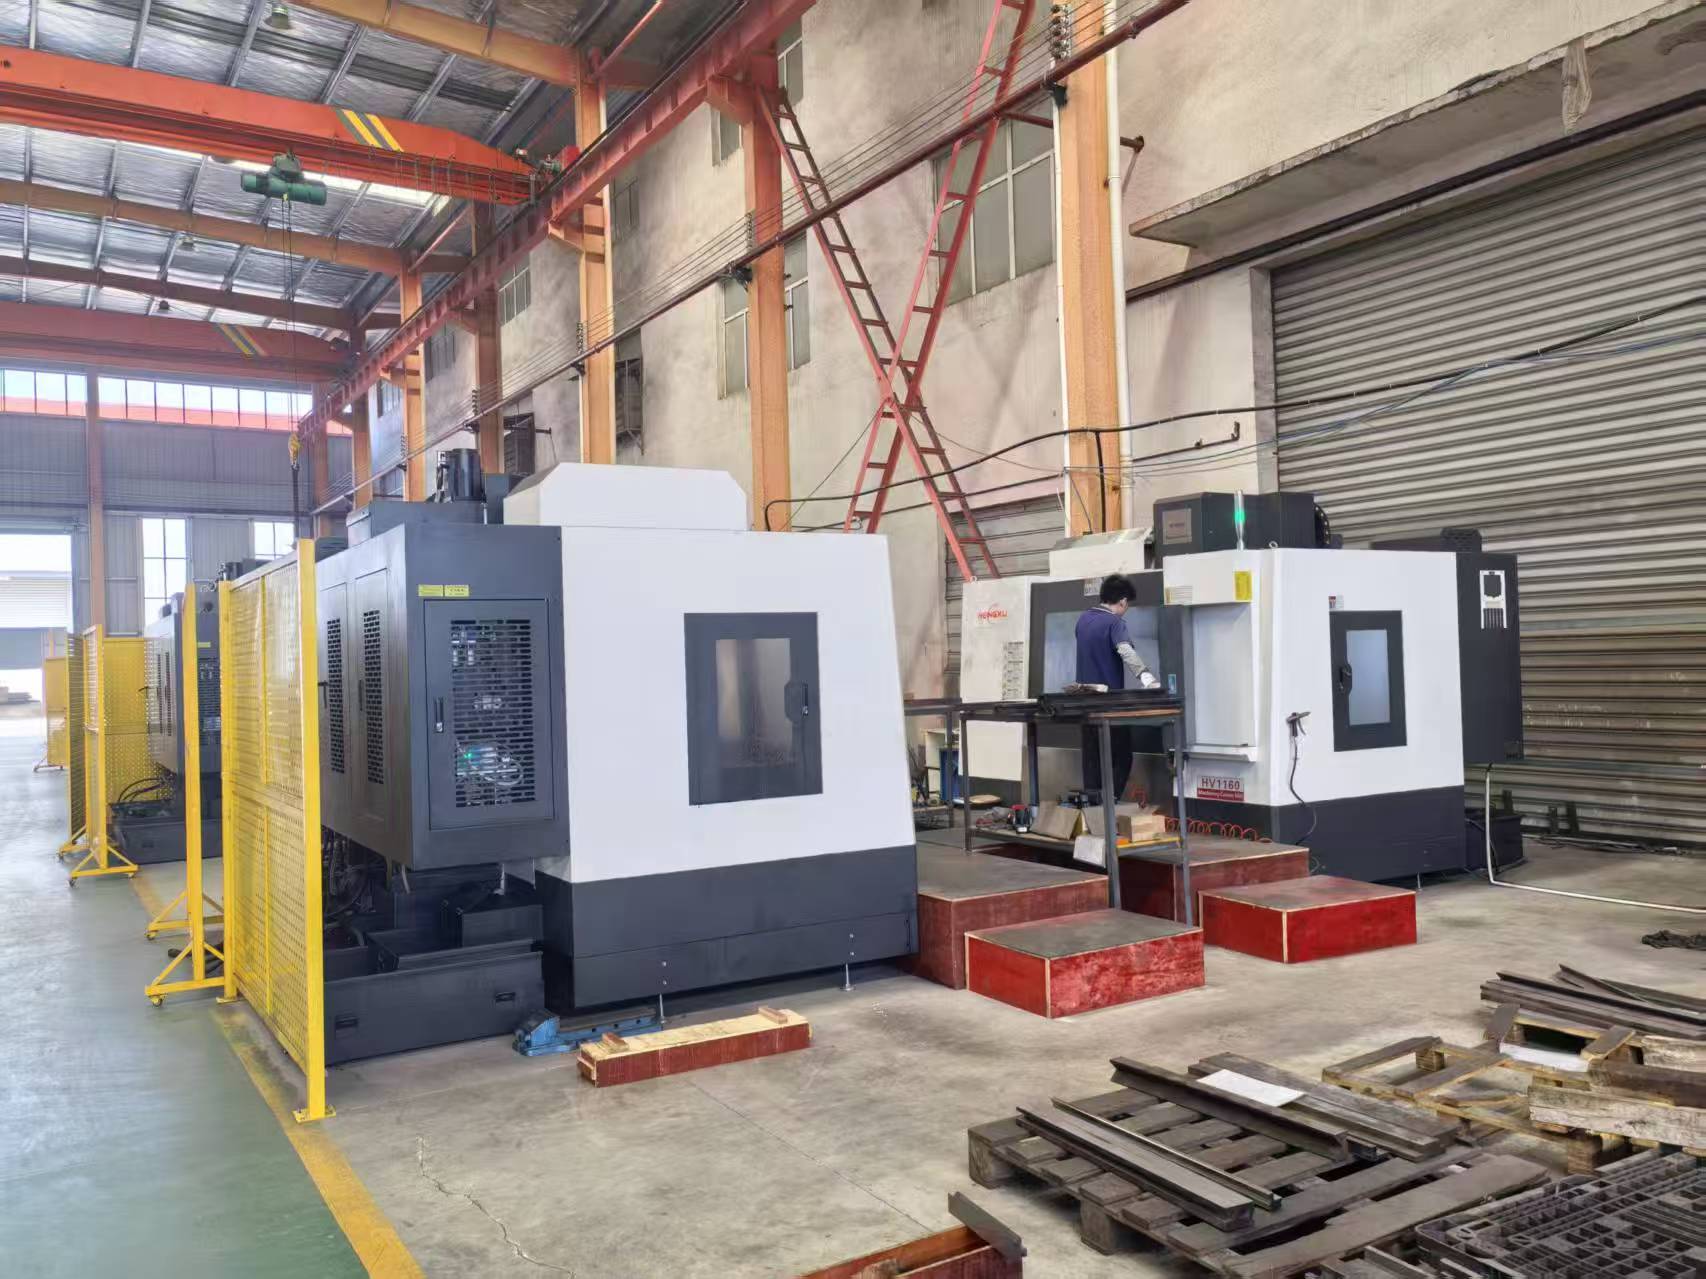
CNC machining sets the profile; the parameter sheet is what connects the machine program to the item code you receive.
Step 5: Match certification scope to the item codes you order
A certificate is evidence for the codes printed on it, not for a brand. The CE certification in the supplier record — certificate number M.2025.206.C125580, issued by UDEM Uluslararası Belgelendirme on 2 September 2025 and valid to 1 September 2030 for the EU/EEA market — cites EN ISO 12100:2010 and EN 60204-1:2018+A1:2025 and lists a defined model scope: R102, R105, R106, Z112, Z115, Z116, T202, T204, T206, Y212, Y214 and Y216.
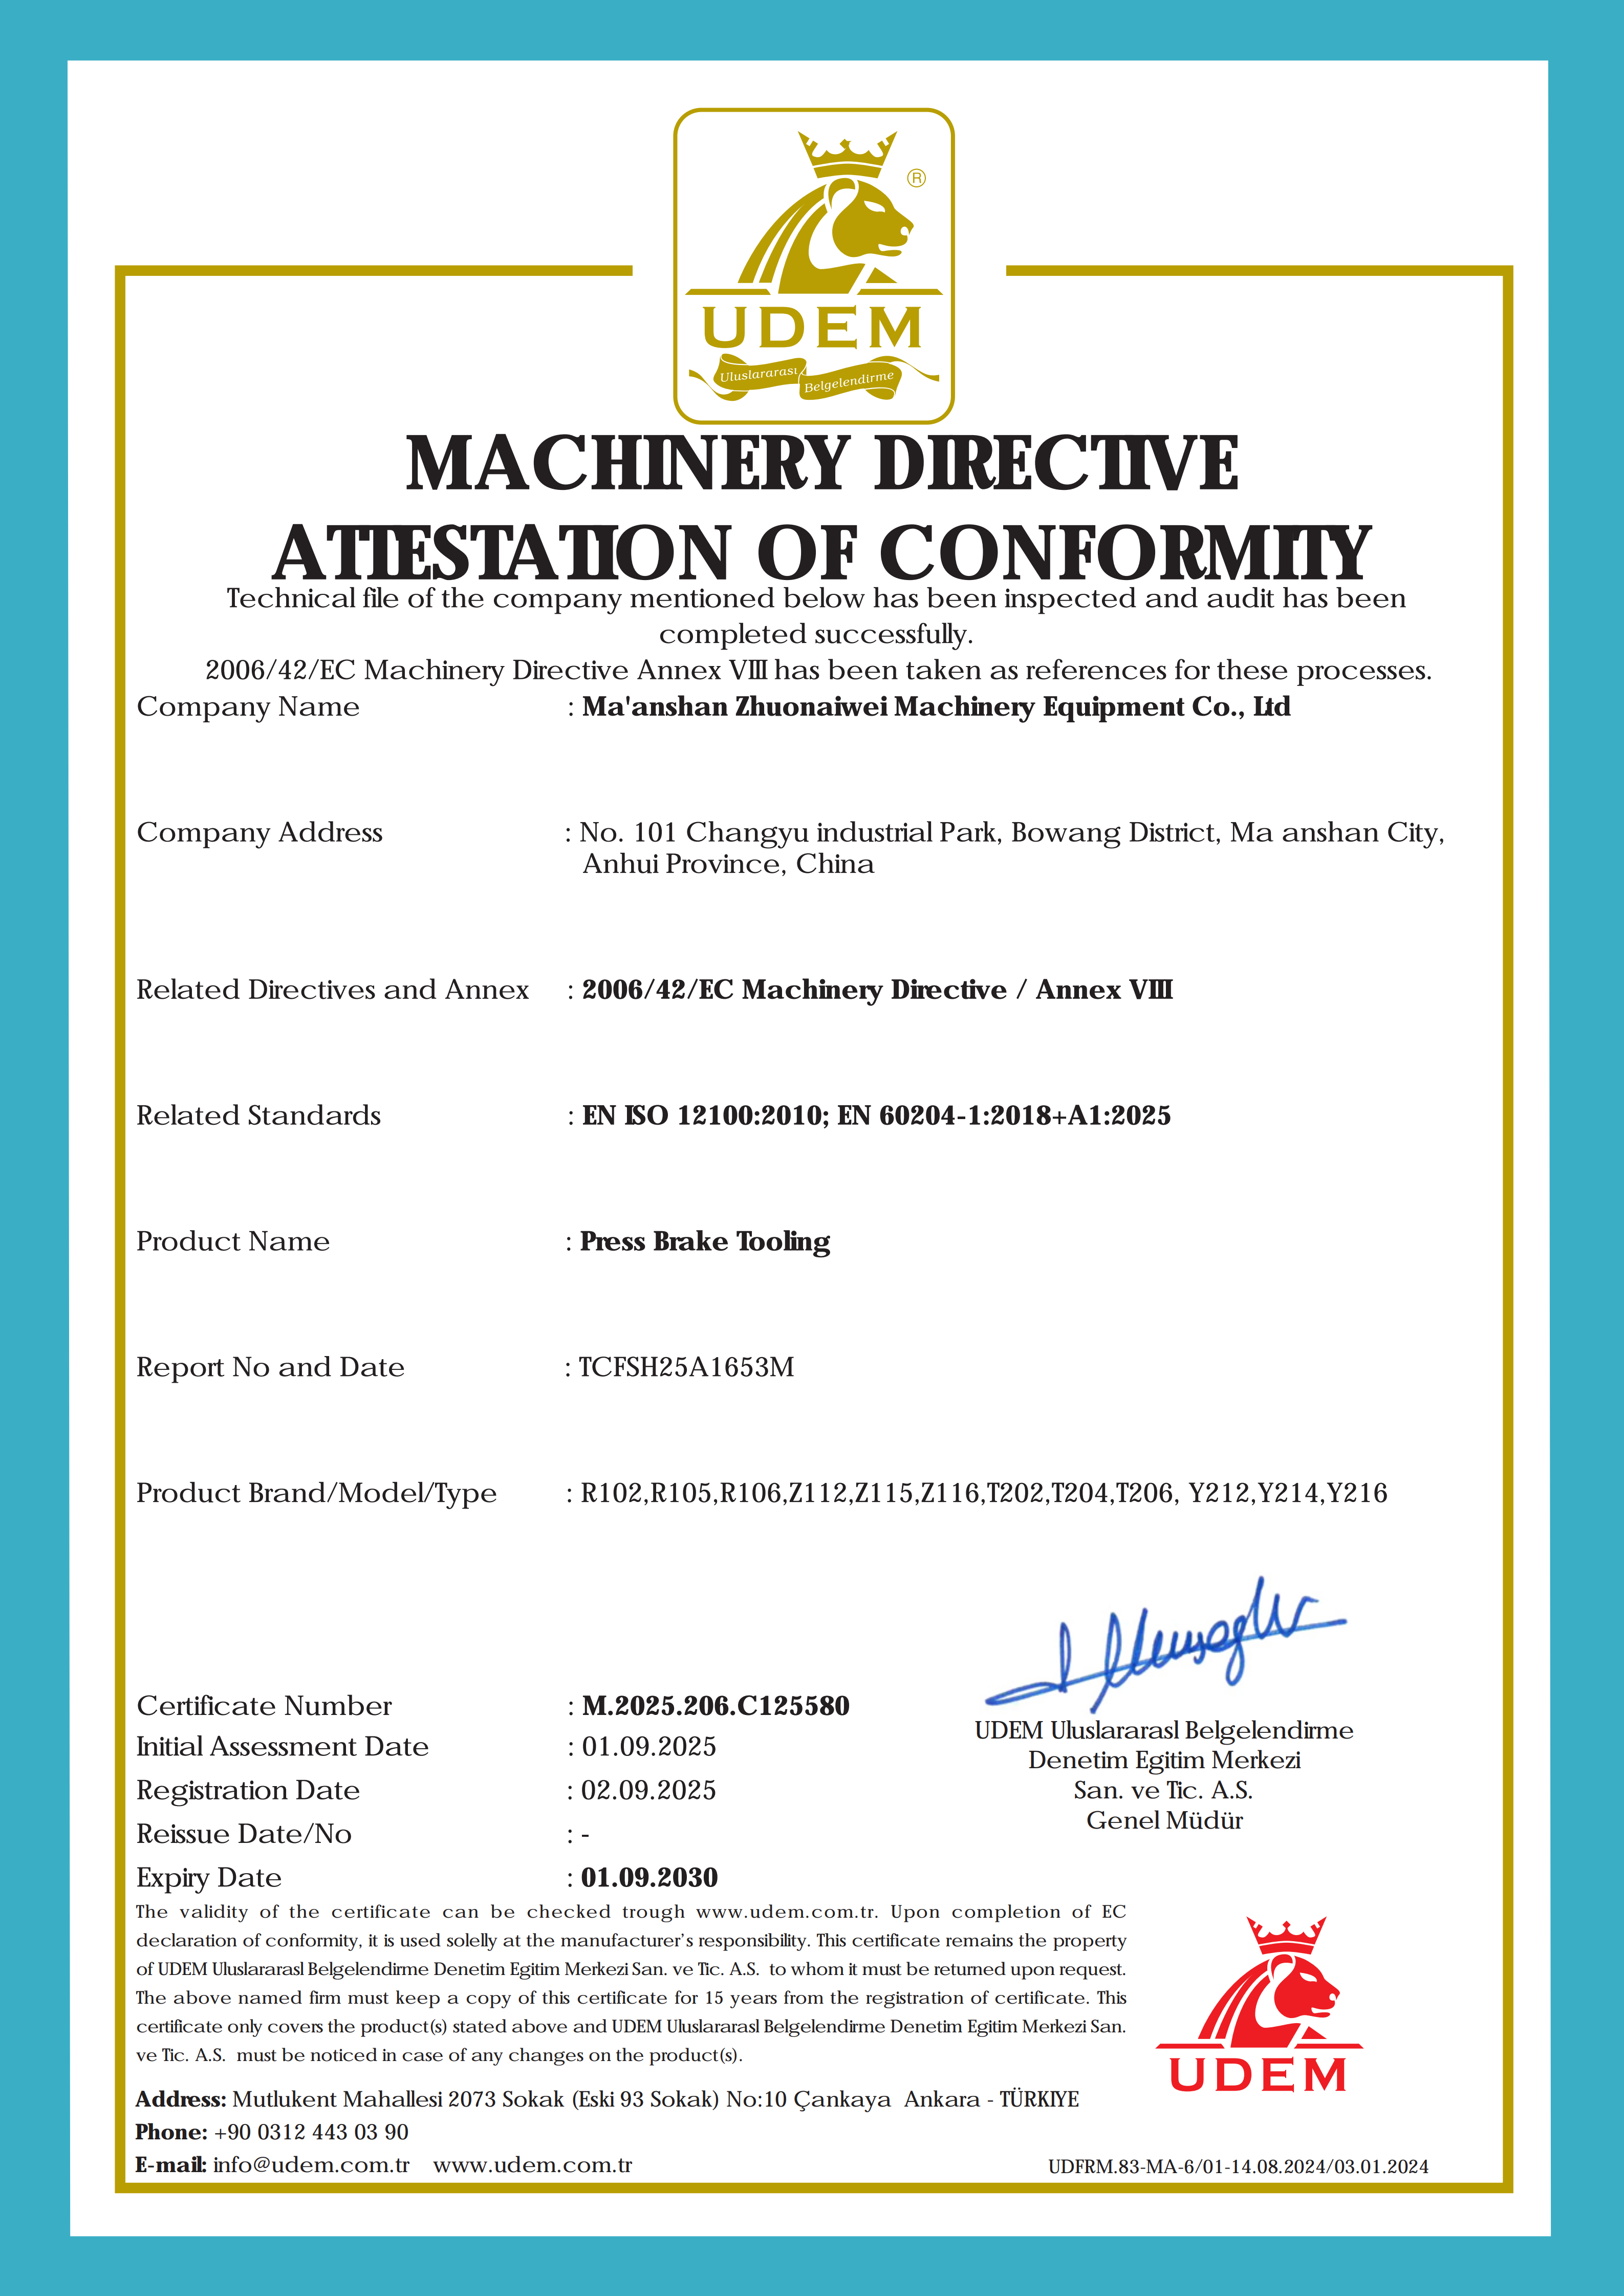
Read the model list before the logo: an item outside the listed codes needs separate confirmation of coverage.
The audit action is a cross-check, not a glance. Compare each ordered item code with the certificate list; where an item falls outside it, ask what documentation covers that item and record the answer. Note also what a certificate does not do: a CE-marked press brake says nothing about the tooling clamped into it, and a tooling certificate says nothing about the geometry of a specific punch.
Step 6: Fix delivery scope for standard and custom tooling
Delivery scope is where otherwise well-audited orders fail, because the commercial language is looser than the technical language. Start with the figures the supplier states. Standard tooling carries a typical production lead time of 15 to 25 days plus a 3-day dispatch step, with monthly capacity of 10,000 to 30,000 units and a minimum order quantity of 1 piece with multiple-order discounts available. Custom work is a different scope: OEM production covers custom punch and die profiles, ODM service covers tooling design and development, and customization is supported by bend angle, R-value, machine-system compatibility and special forming requirements.
Now write down what the figures do not settle. The supplier supports export delivery, but specific shipping modes by sea, air or courier and the applicable FOB, EXW, FCA or DDP terms require confirmation. Packing and preservation should be named rather than assumed, since matched equipment includes holders and tool clamps, positioning aids, protective films and tool storage. The document pack should be listed explicitly: packing list, item parameter sheet, inspection record, certificate copy where applicable and the HS code reference. Acceptance criteria rest on final release checks and trial-fit inspection, with the exact criteria confirmed in the order or technical agreement.
Close the audit by scoring the six evidence sets. Release the first order only when all six are answered in writing. Where one remains open, approve conditionally with the open item named in the order, so the gap is documented before production rather than discovered at goods-in.
Standard versus custom tooling: what changes in the audit
| Audit point | Standard tooling | Custom / OEM-ODM tooling |
|---|---|---|
| Specification basis | Catalogue item code with angle, R, H and V-opening per model; confirm on the item sheet | Drawing-based: profile, bend angle, R-value, height and V-opening defined per drawing and revision |
| Machine fit evidence | Selected from a machine-system family (AMADA, WILA/TRUMPF, LVD, BYSTRONIC) and confirmed against your machine model | Same confirmation, plus handling of special forming requirements and holder constraints |
| Material and heat treatment | 42CrMo grade declaration and measured hardness on the batch record | Same, with heat-treatment selection reviewed for stainless or high-yield material |
| Lead time | 15 to 25 days typical, plus a 3-day dispatch step | Not covered by the standard figure; fix the date in the order |
| Certification scope | Check the item code against the certificate model list | Check the code; items outside the list need separate confirmation |
| Acceptance | Final release check and trial fit; criteria written into the order | Drawing conformity plus trial fit; criteria written into the technical agreement |
Where the audit is applied
The same six sets apply across applications, but the weighting changes with the job.
Replacing worn tooling on a running line. Electrical enclosures and general sheet metal fabrication live on changeover speed, so the audit concentrates on item-code matching against the tools being replaced, the per-model parameter sheet and the 15 to 25 day lead time plus dispatch step. The supplier case record covering 50 units over three years describes worn-tooling replacement alongside accuracy improvement and complex bending for industrial manufacturers and job shops; those results are supplier-reported summaries, useful as a description of scope rather than as an independently measured outcome.
Complex or cosmetic bends in automotive, elevator and industrial equipment work. Here the drawing, the R-value and the forming requirement carry the audit. Ask for the special forming review, the tooling selection advice for the material, and the heat-treatment recommendation when stainless or high-yield sheet is involved.
Distributors and multi-line buyers. Scope moves to capacity and continuity: monthly capacity of 10,000 to 30,000 units, multiple-order discounts, one-stop procurement and the spare-parts management question that determines whether a customer's line stops when one punch wears out. An 80% export ratio across global markets, as stated by the manufacturer, is a signal that export documentation is routine — but the Incoterms for your specific shipment still need confirming.
Applying the framework to ZNW Press Brake Tooling
ZNW Press Brake Tooling is the tooling brand of Ma'anshan Zhuonaiwei Machinery Equipment Co., Ltd, a manufacturer of press brake punches, dies and custom die solutions based in Ma'anshan, Anhui, China, supplying standard punches and dies, European and American style dies, WILA and Trumpf compatible die solutions, flanging and special bending dies, and custom dies for complex applications.
Against the six evidence sets, the supplier record supplies material on five directly: item structure named by machine-system compatibility with individual model pages listing specific items; a CE certificate with named model codes; stated 42CrMo material with CNC machining, heat treatment and a documented QC sequence; a stated lead time, capacity and MOQ; and an export delivery position with support and consultation described. The sixth — acceptance criteria — is stated as final release checks and trial-fit inspection that must be confirmed in the order or technical agreement, which is where a buyer should concentrate the negotiation.
Two open items are worth naming because they are the ones a careful buyer would otherwise assume. Warranty and spare-parts policies require confirmation rather than inference from the after-sales description. And item-level angle, R, H and V-opening values should be obtained for each ordered code even where a family page already exists, so that the value in your file is the value on the drawing.
Frequently asked questions
Does the CE certificate cover the exact tooling item I am buying?
Only if that item's model code appears in the certificate scope. The tooling certificate in the supplier record, number M.2025.206.C125580, was issued by UDEM Uluslararası Belgelendirme on 2 September 2025 and expires on 1 September 2030, covering the EU/EEA market against EN ISO 12100:2010 and EN 60204-1:2018+A1:2025 for model codes R102, R105, R106, Z112, Z115, Z116, T202, T204, T206, Y212, Y214 and Y216. Match each ordered code against that list. If a code is absent, request the documentation that covers it and record it in the order file rather than assuming brand-level coverage.
How do I confirm that AMADA-, WILA/TRUMPF-, LVD- or BYSTRONIC-compatible tooling will fit my machine?
Send the machine make, model, year and holder type, and require written per-item confirmation of the interface: clamping and holder geometry, tang dimensions, shut height, available segment lengths and tonnage per metre. ZNW states compatibility with Amada, Wila, Trumpf and most mainstream press brake systems and asks buyers to send the machine model for exact confirmation. Treat that confirmation as a deliverable of the order, not a courtesy reply, because "compatible with the family" and "fits my machine with my holder" are different statements.
What should an OEM press brake tooling manufacturer document for custom punch and die profiles?
For OEM work, the manufacturer should supply the approved drawing with revision number, the profile definition including bend angle, R-value, height and V-opening, the 42CrMo grade declaration, the heat-treatment route, measured hardness results and the final release inspection record. ZNW provides OEM production for custom punch and die profiles and ODM service that includes tooling design and development, with customization supported by bend angle, R-value, system compatibility and special forming requirements. Require the drawing to be annexed to the order, and require that any change is re-approved before production.
How do I verify 42CrMo material and heat treatment without visiting the factory?
Request documents tied to the batch rather than to the grade: steel grade declaration, heat-treatment process description, measured hardness values and the inspection record that carries them. External tooling material guidance, such as AccurTool's 2025 review, treats surface hardness of HRC 47 ± 2 after heat treatment as a benchmark for 42CrMo (AISI 4140), but that is a reference point, not a certificate for any supplier. ZNW states 42CrMo as standard tool material with high hardness, and its QC sequence includes hardness testing and final release — the audit step is to obtain the measured value for your batch.
What are the minimum order and payment terms, and what remains open?
The minimum order quantity is 1 piece, with multiple-order discounts available. The purchasing record also lists payment structures referencing a USD 1,500 full-payment level, a USD 4,000 advance-payment level, a 50% deposit with the balance settled for shipment, and a 30% advance for large orders. Which combination applies depends on order value, so it should be confirmed in writing together with Incoterms, shipping mode and the inspection point — the supplier supports export delivery, but specific sea, air or courier modes and FOB, EXW, FCA or DDP terms require confirmation.
Can I trial a single tool before committing to a batch?
Structurally, yes, because the stated minimum order is one piece. Make the trial meaningful: specify that the trial item is produced to the same drawing, from the same material grade, through the same heat treatment and released through the same final check as the planned batch. Acceptance rests on final release checks and trial-fit inspection, and the exact acceptance criteria should be written into the order or technical agreement so that a trial result can be applied to the batch decision.
What lead time and delivery scope should be written into the order?
Write the figures and the gaps. Standard tooling carries a typical lead time of 15 to 25 days plus a 3-day dispatch step, with monthly capacity of 10,000 to 30,000 units; custom tooling is not covered by that standard figure, so fix its date separately. Then list the rest of the scope: Incoterms and shipping mode, packing with protective films, holders and clamps and tool storage where included, the document pack, the HS code reference of 820730, the acceptance procedure and the confirmed warranty and spare-parts position. The ZNW press brake die catalogue is a practical starting point for item codes before that list is drawn up.
Conclusion
A press brake tooling supplier audit succeeds or fails on one habit: refusing to accept a range-level statement where an item-level statement is required. Angle, R, H and V-opening belong to a model code, not to a brand. Machine fit belongs to a specific machine and holder, not to a compatibility slogan. Material performance belongs to a measured batch record, not to a grade name. Certification belongs to the model codes printed on the certificate. Delivery scope belongs in the order, including the parts the supplier's own record flags as requiring confirmation.
Run the six evidence sets in order — parameters, fit, material and process, certificate scope, delivery scope and acceptance criteria — and the audit produces something more useful than a verdict on a supplier. It produces an order file in which every value can be traced to a document, and a first batch that can be checked against the drawings it was approved on.
Have Questions or Need More Details?
Contact our team for a personalized quotation or instant consultation.
Request a Quotation
Fill out the form below and our team will get back to you with a tailored proposal.
WhatsApp Direct Chat
Prefer to chat in real-time? Message us on WhatsApp for instant assistance & quick answers.
- Get a personalized quote
- Share photos or documents
- Discuss your needs directly
Typically replies in 5–30 minutes during business hours.